Education – Primary & Secondary Schools, Childcare
Macquarie Park Public School
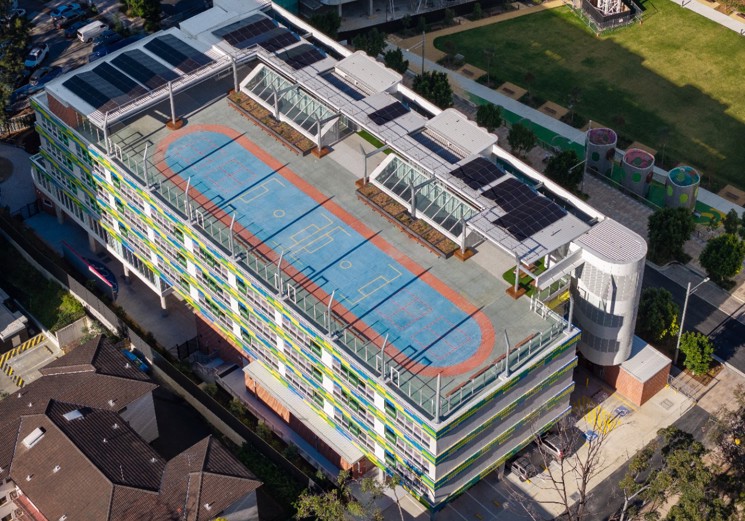
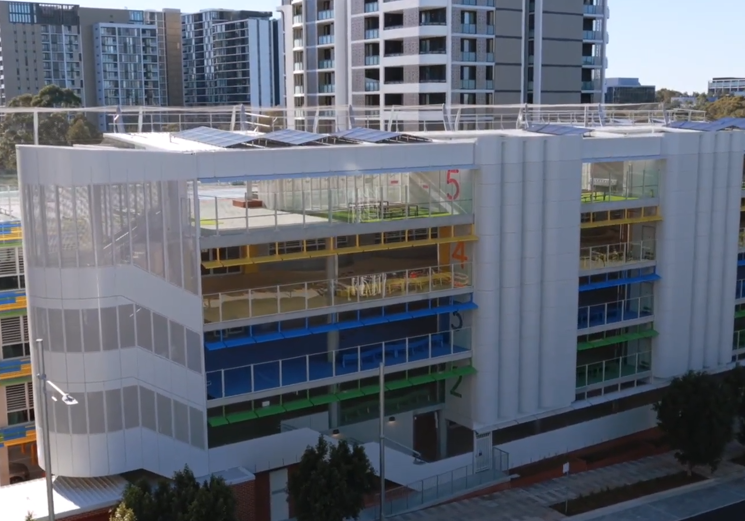
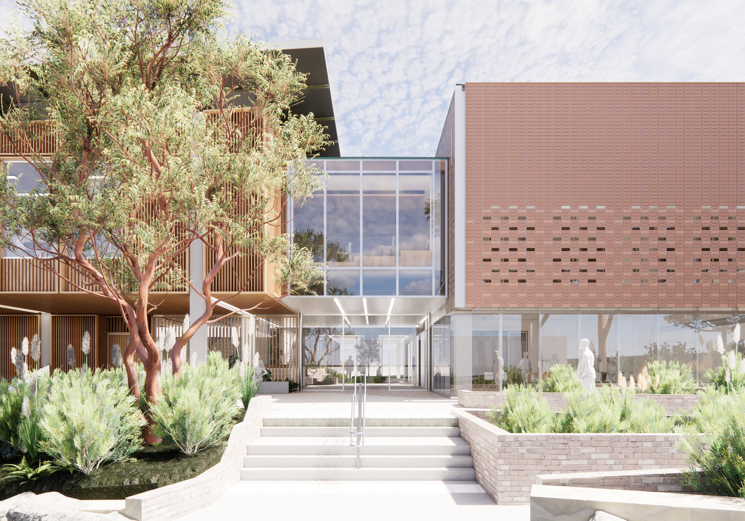
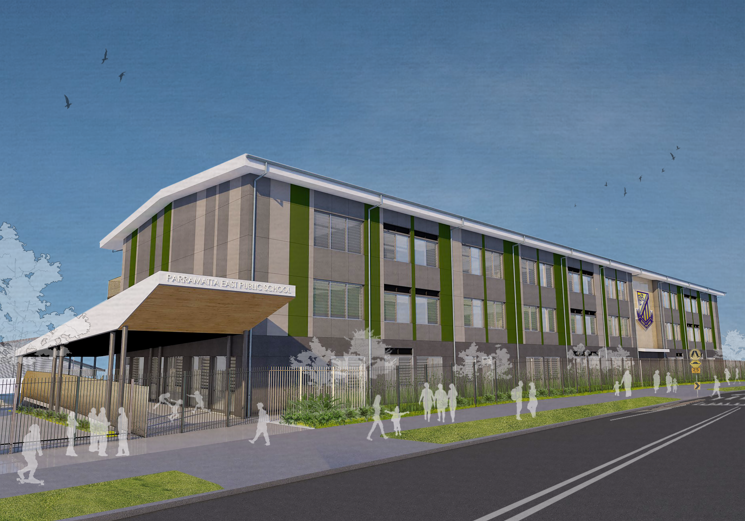
Macquarie Park Public School is a contemporary six-storey vertical school designed to accommodate up to 750 students from Kindergarten to Year 6, delivering a modern learning environment within a high-density urban setting.
Location
NSW
Client
School Infrastructure NSW
Architect
Architectus
Builder
Taylor
Our Services
Mechanical Electrical Hydraulic Fire Lift
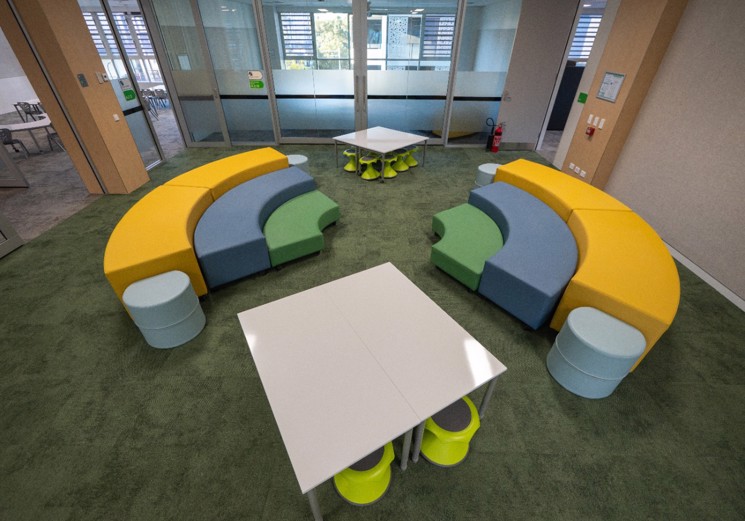
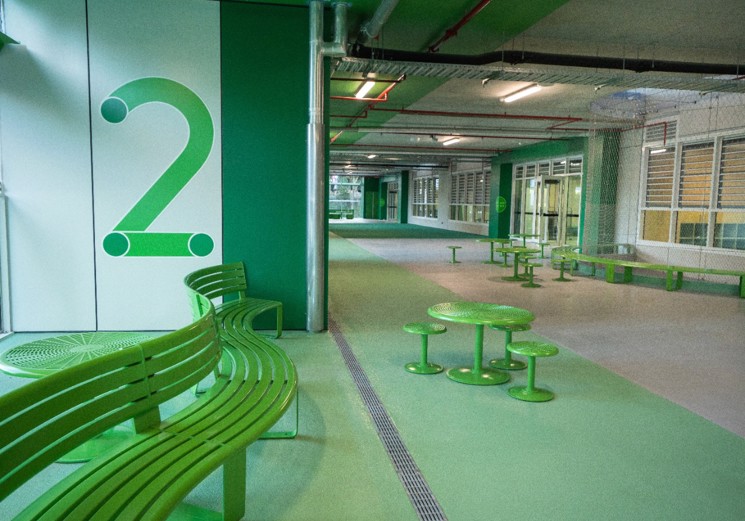
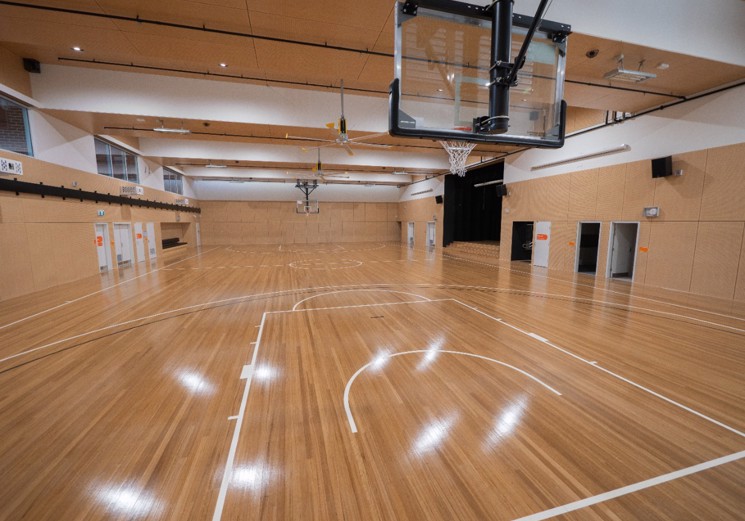
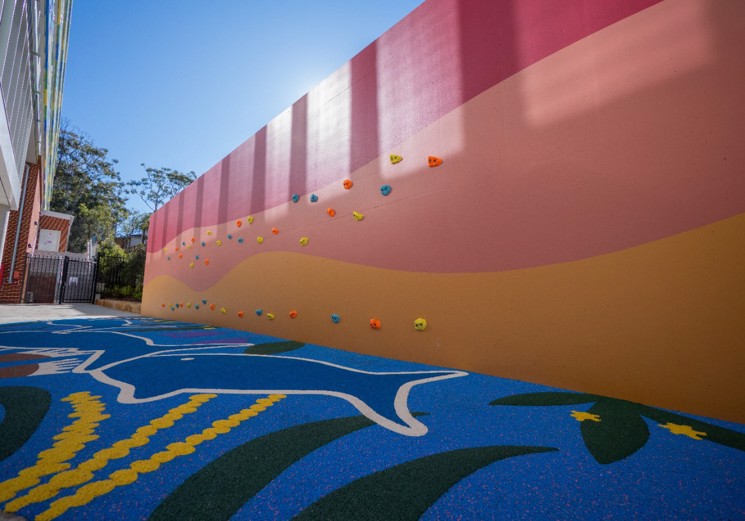
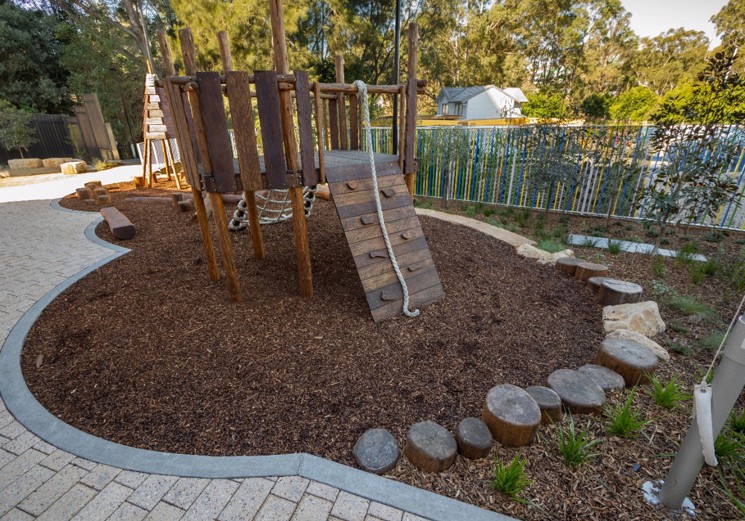
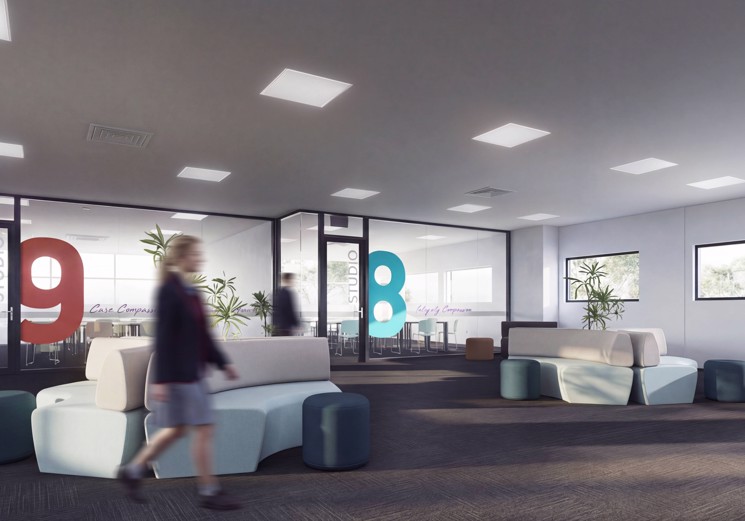
The development features 33 general learning spaces, nine common learning areas, a library, canteen, multipurpose hall and administration facilities. Covered outdoor learning areas and recreational spaces are integrated throughout the building, including a rooftop play area that maximises the available space.
erbas™ | erbas™ SUSTAIN is providing multidisciplinary building services engineering, encompassing mechanical, electrical, hydraulic, fire protection and vertical transportation services.
The vertical nature of the development presents unique engineering considerations, requiring careful coordination of essential building systems across six levels to support a safe, comfortable and functional educational environment.
Building Services Deliverables
- Mechanical Services: Air conditioning, mechanical ventilation and temperature control systems for learning and administration spaces. The multipurpose hall incorporates natural ventilation through motorised louvres and radiant heating.
- Electrical Services: Power distribution, lighting, emergency lighting, communications, security, access control, CCTV, audiovisual systems, public address and intercom systems. The scope also includes electrical infrastructure and energy metering.
- Hydraulic Services: Plumbing, sanitary drainage, hot and cold water, roof drainage, gas services and rainwater reuse systems.
- Fire Protection: Fire sprinkler systems, fire hydrants, hose reels, automatic fire detection, emergency warning systems, fire extinguishers, fire blankets and fire drenchers.
- Vertical Transportation: Lift services for the school's multi-storey design, including provisions for one passenger lift.
Through the integration of these disciplines, erbas™ is contributing to the delivery of a modern educational facility designed to meet the evolving needs of students, educators and the wider school community.