Education – Primary & Secondary Schools
The Hills Grammar School
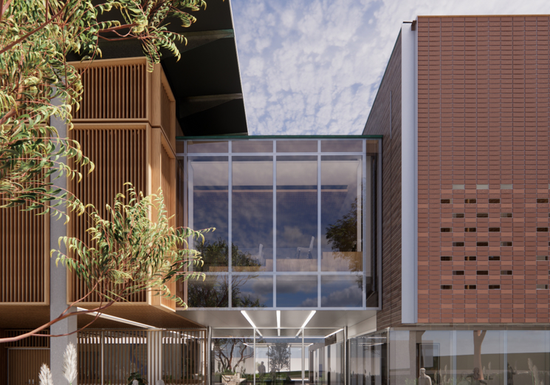
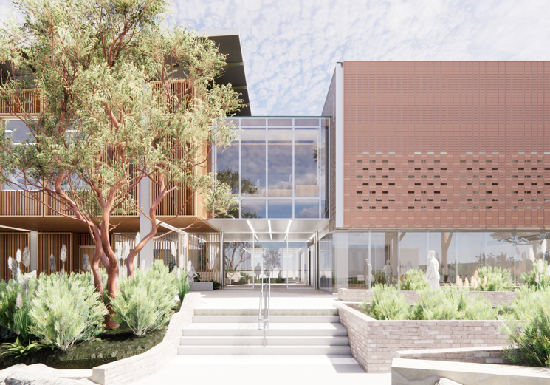
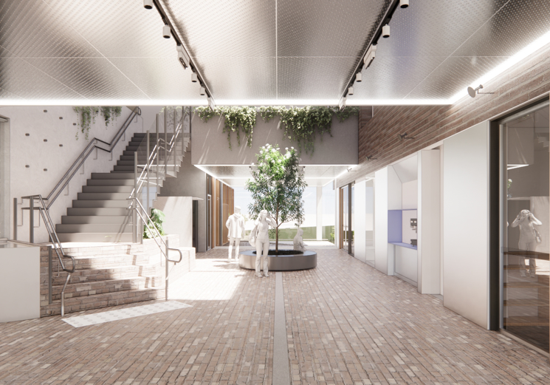
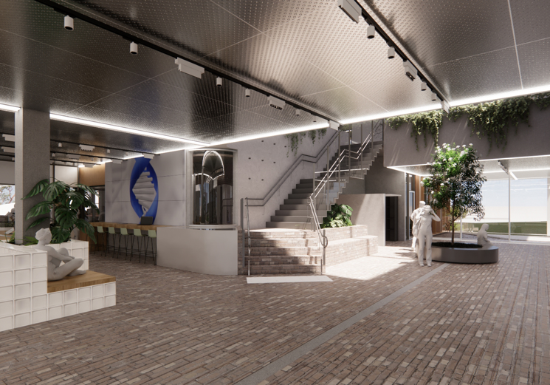
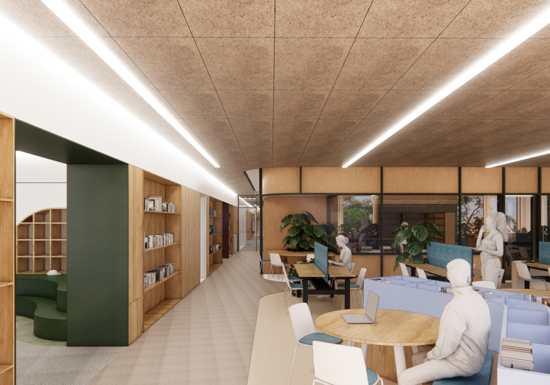
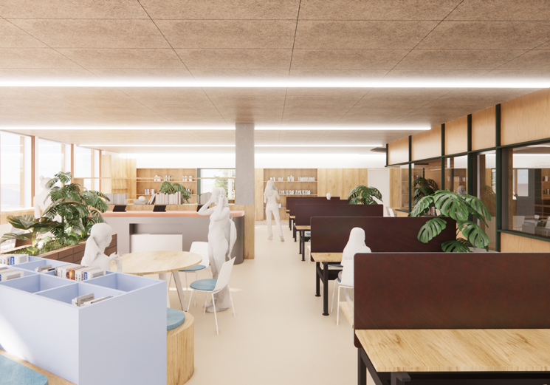
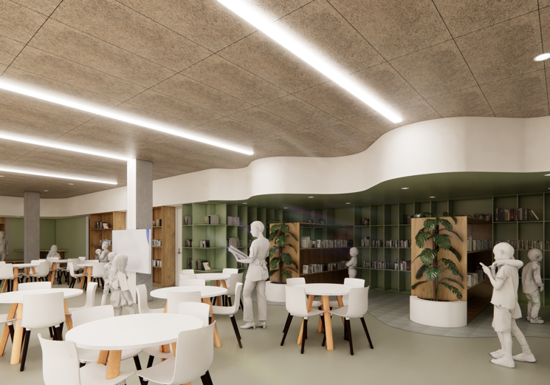
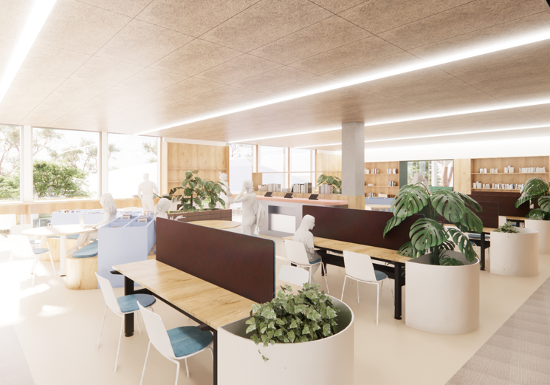
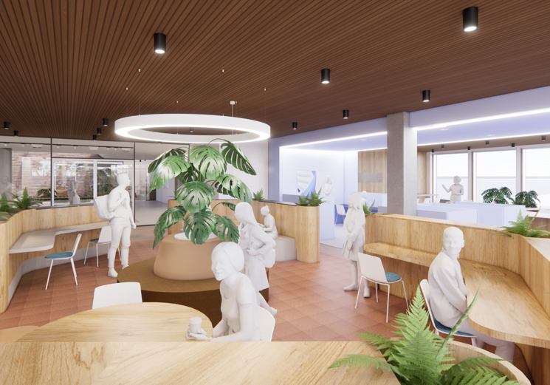
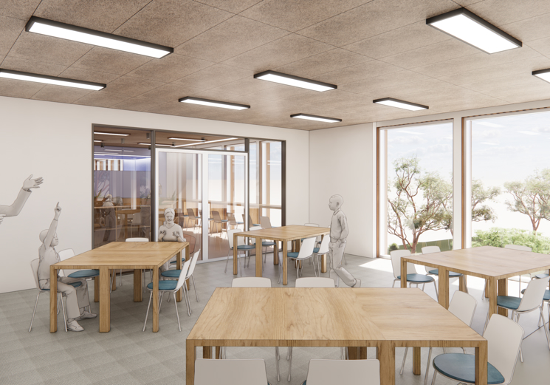
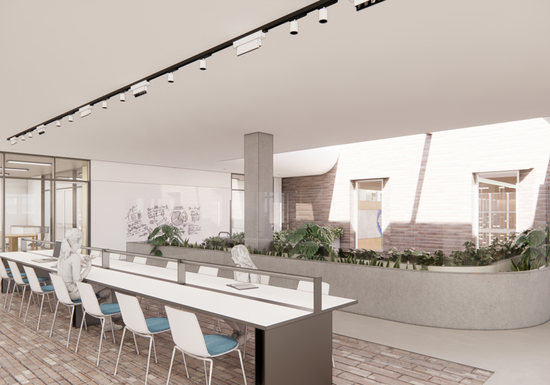
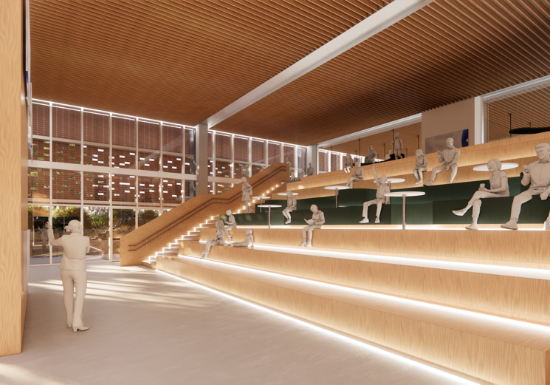
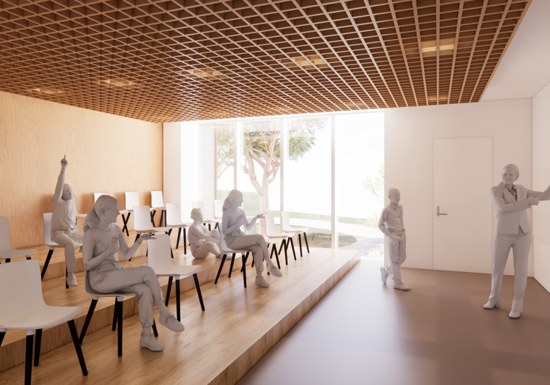
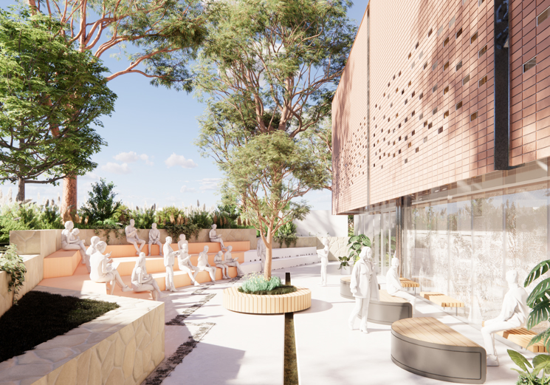
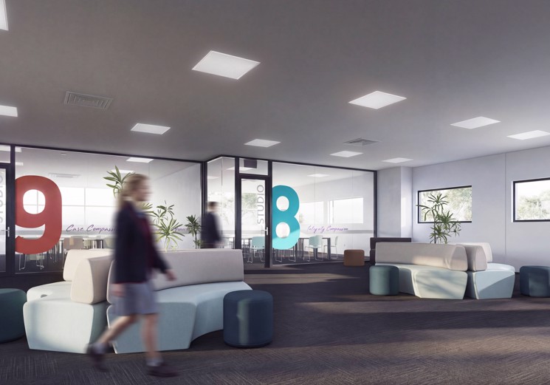
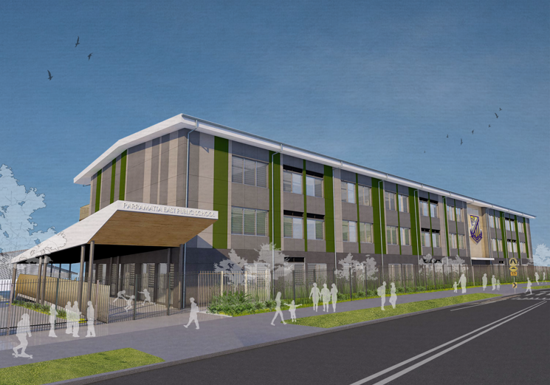
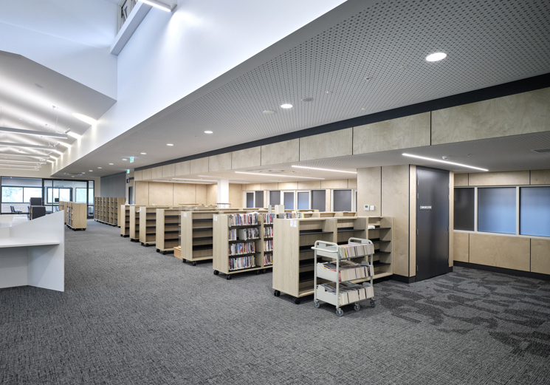
The Hills Grammar School Learning and Innovation Centre is a new 2,500–3,000 sqm education facility designed to support contemporary learning, collaboration and innovation across the school.
Location
NSW
Client
The Hills Grammar School, PMDL Architecture + Design, Trademark Consulting
Architect
PMDL Architecture + Design
Builder
FAL Construction
Project Manager
Trademark Consulting
Our Services
Mechanical, Electrical, Hydraulic, Fire, Sustainability
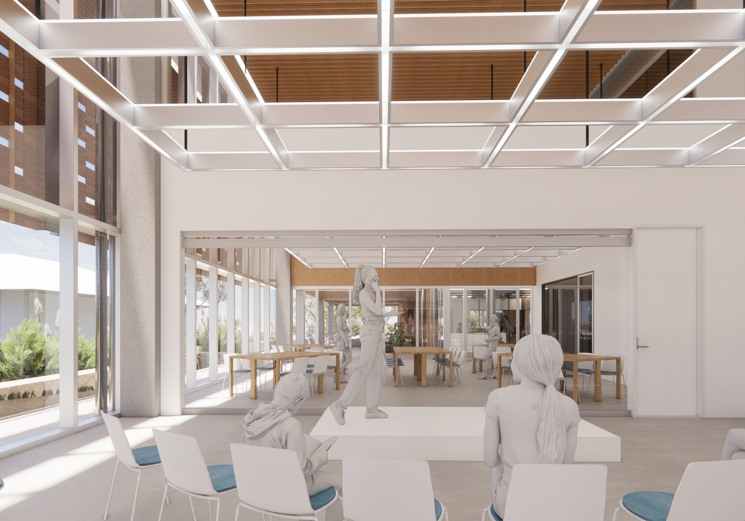
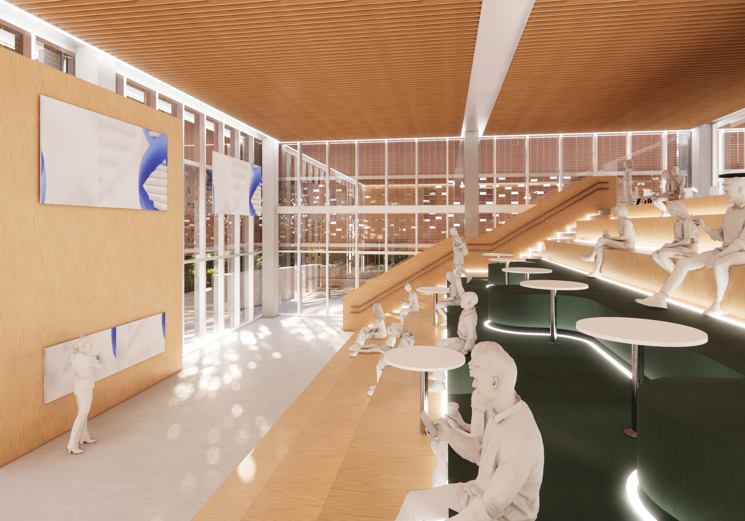
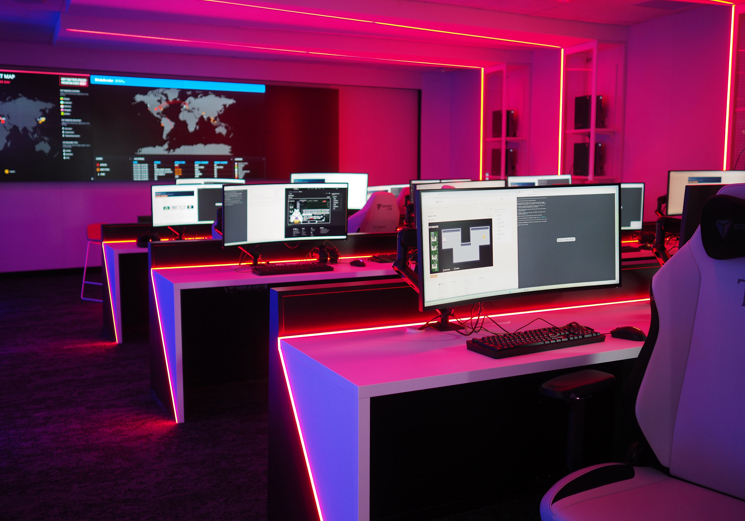
Spanning two to three levels, the centre will accommodate a Junior Library, Senior Library, dedicated Senior Study Centre, general learning spaces, an amphitheatre, event and meeting spaces, and integrated technology and innovation zones.
erbas™ | erbas™ SUSTAIN is providing mechanical, electrical, hydraulic, fire protection and environmentally sustainable design (ESD) services from concept design through to construction documentation. Working closely with the project team, we developed an integrated building services solution that supports flexible learning environments while coordinating new infrastructure with the school's existing services network.
Building Services Deliverables
- Mechanical: Air conditioning and mechanical ventilation systems, including heat pump VRF systems connected to ducted fan coil units for larger spaces and cassette units for smaller rooms. The amphitheatre services have been carefully coordinated to integrate air conditioning beneath the seating while maintaining fresh air supply and return air pathways. Building Management System (BMS) controls are also incorporated.
- Electrical: Main electrical distribution, submains, power, internal and external lighting, lighting controls, emergency and exit lighting, communications, security, access control, CCTV and audiovisual infrastructure. The design also incorporates data and communications infrastructure, solar photovoltaic generation and energy monitoring systems.
- Hydraulic: Sanitary plumbing, drainage and vent systems, domestic hot and cold water services, roof drainage and natural gas infrastructure. The new building services are coordinated with the school's existing infrastructure, including connections to the existing sanitary pump station and site water services.
- Fire Protection: Fire hydrant and hose reel systems connected to the school's existing fire infrastructure, together with automatic fire detection and occupant warning systems. The design incorporates smoke and heat detection, aspirating smoke detection to the lift shaft and interfaces with mechanical services for fire mode operation.
- ESD: NCC 2022 J1V3 energy modelling and thermal comfort assessment, together with an ESD report addressing energy efficiency, passive design, renewable energy, water use, materials and greenhouse gas emissions.
The integrated building services design has been developed to support a future-focused learning environment, providing the infrastructure required for adaptable teaching spaces, technology integration and long-term operational performance within an established school campus.
Renders courtesy of PMDL Architecture + Design.