Hotels & Hospitality
Worrigee Sports Club
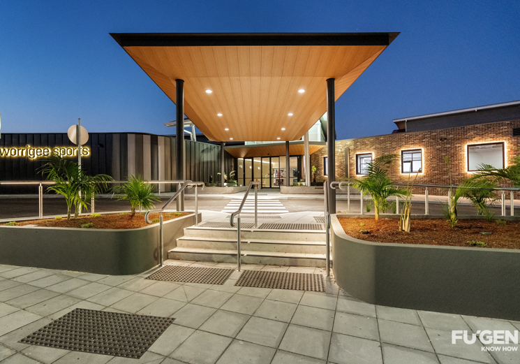
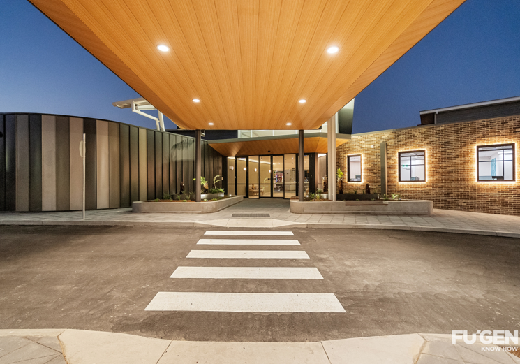
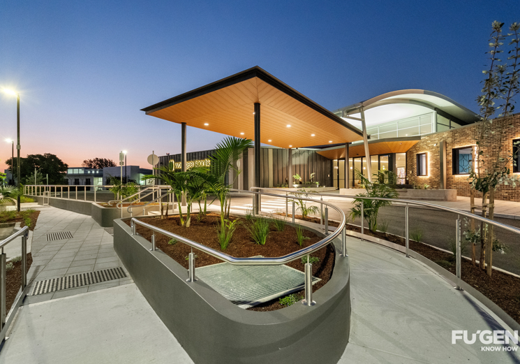
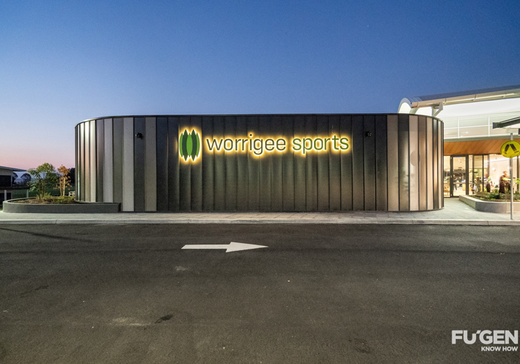
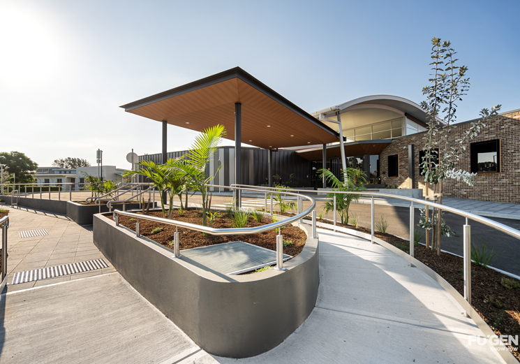
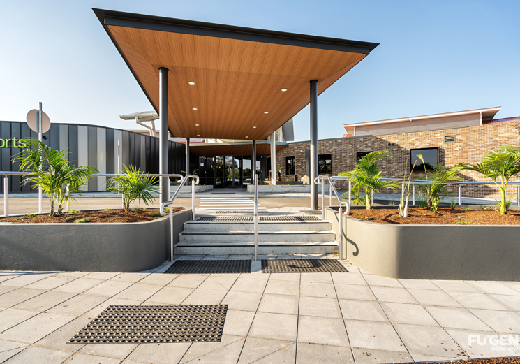
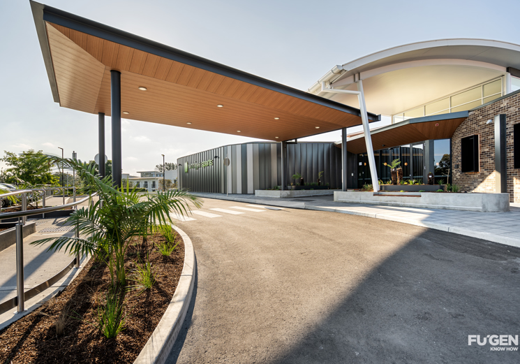
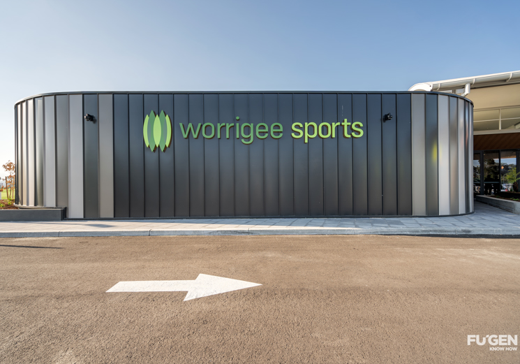
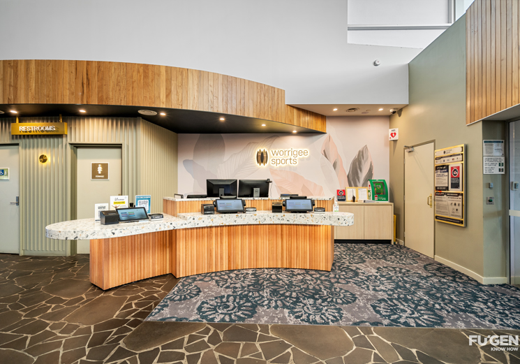
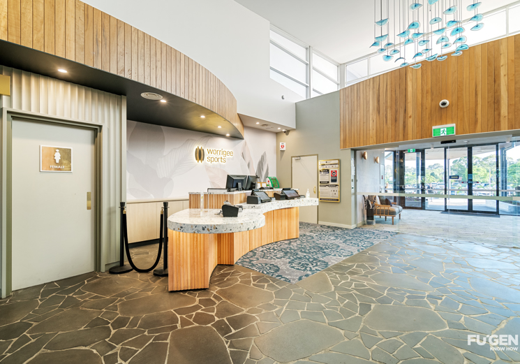
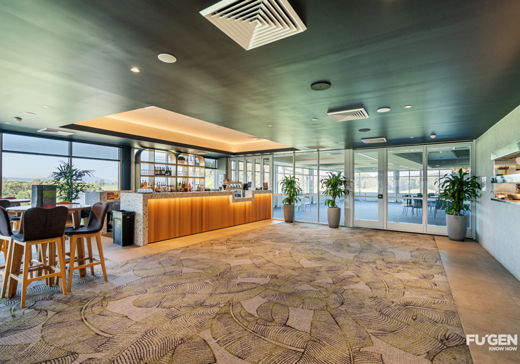
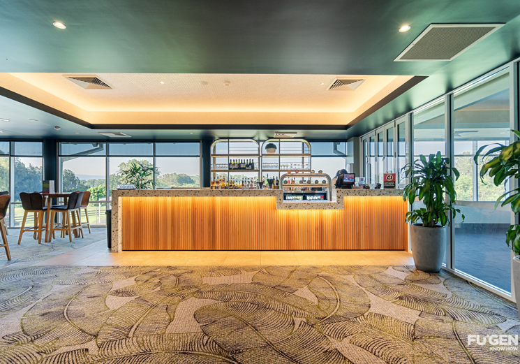
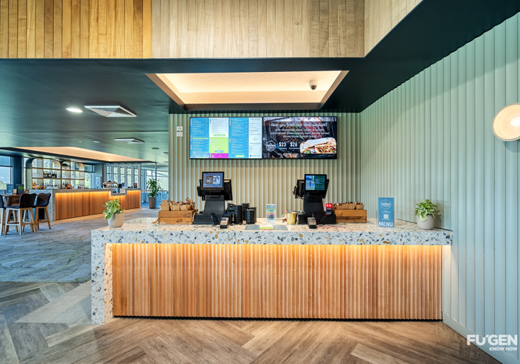
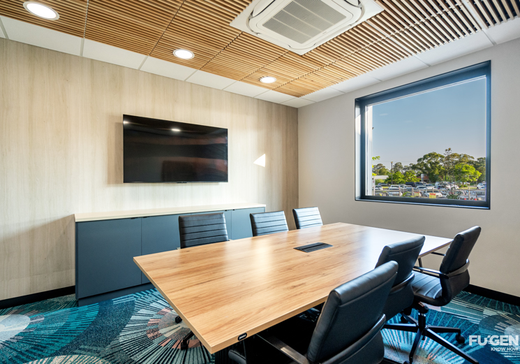
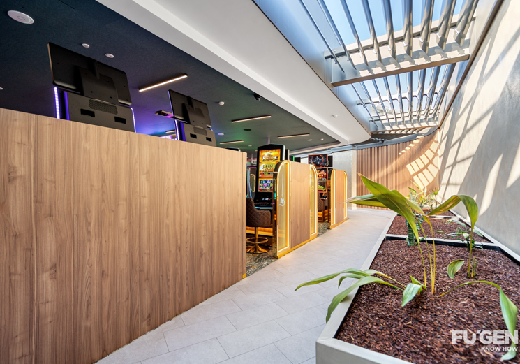
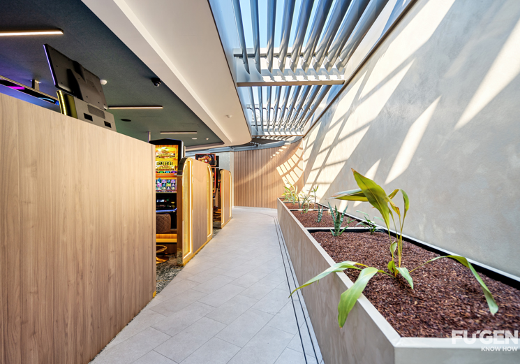
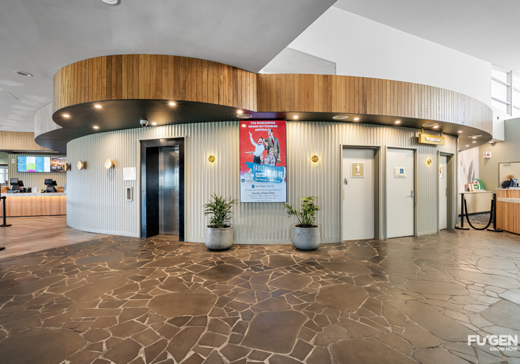
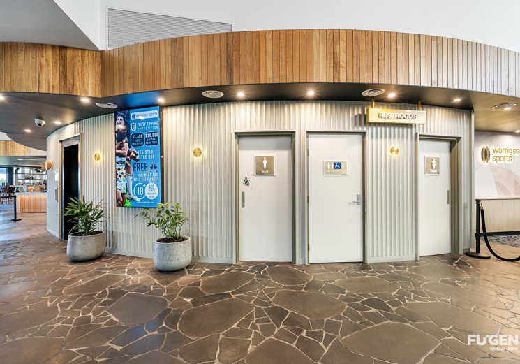
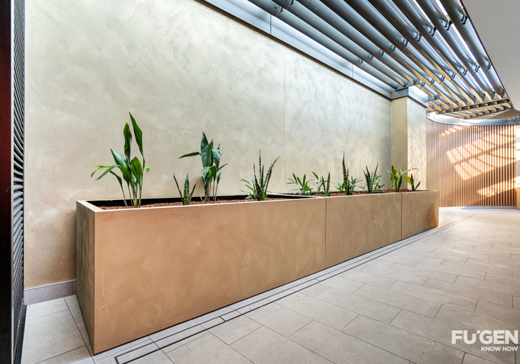
The redevelopment of Worrigee Sports Club has transformed the venue into a modern, future-ready destination that enhances the member experience, improves operational efficiency, and provides the infrastructure capacity to support long-term growth.
Location
NSW
Client
Worrigee Sports Club
Architect
Abeo Architects
Builder
Fugen Constructions
Our Services
Electrical, Hydraulic, Fire, Sustainability
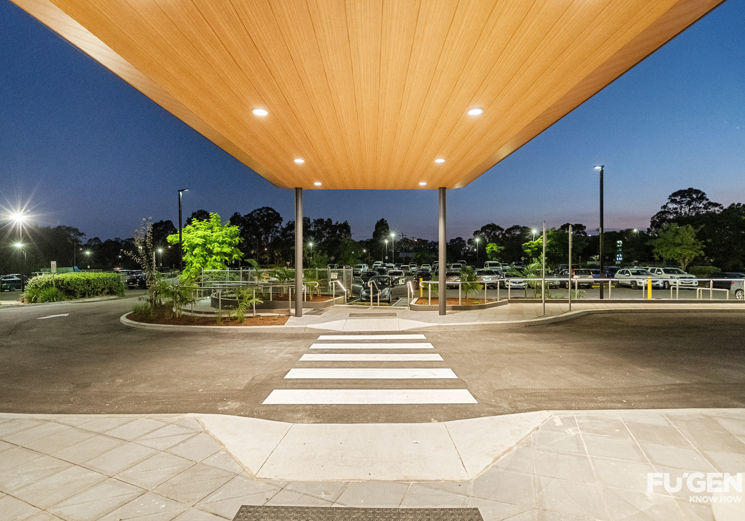
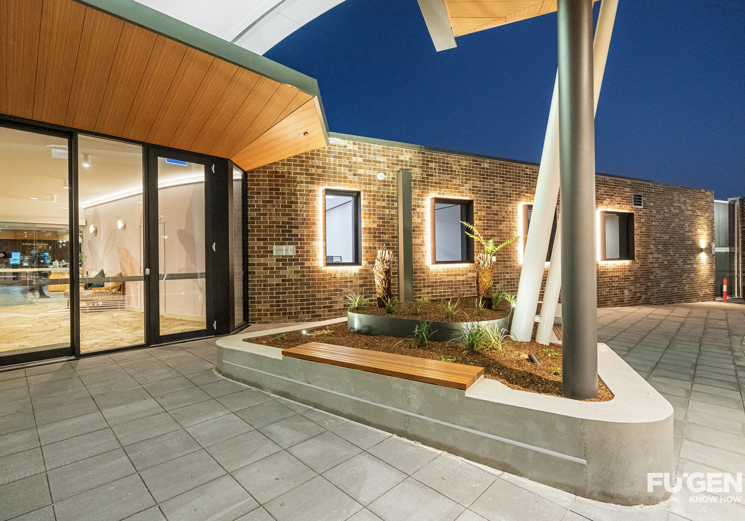
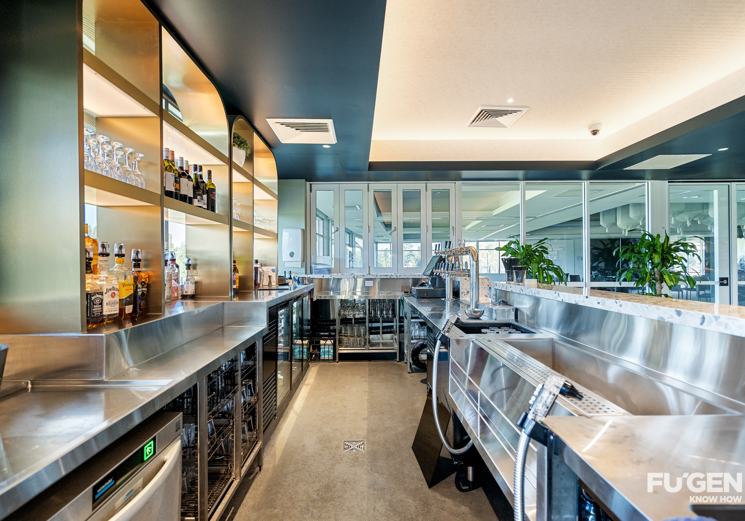
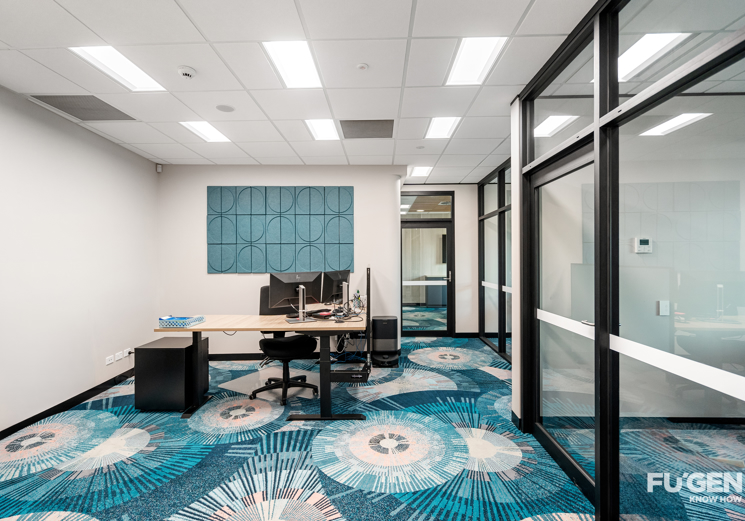
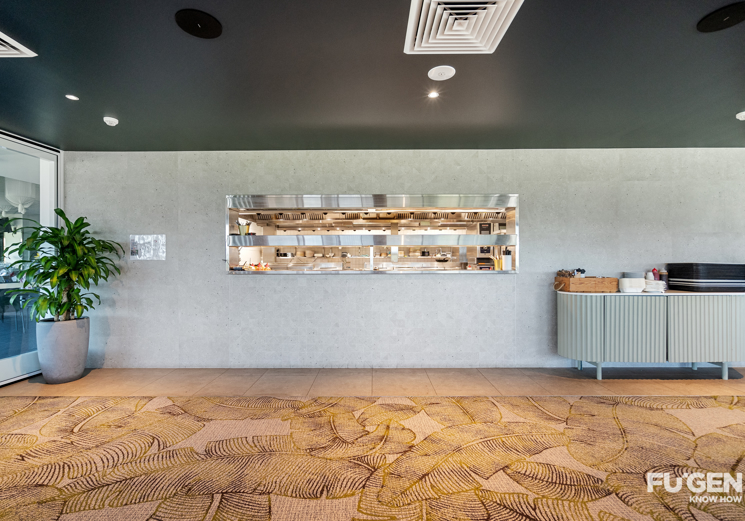
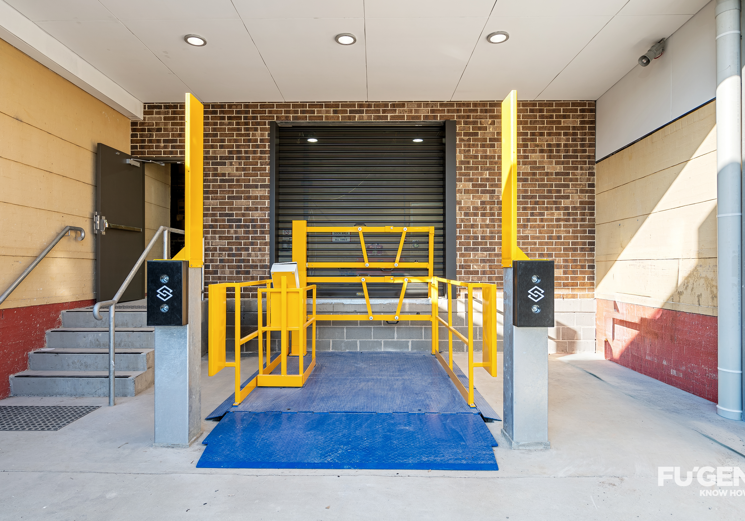
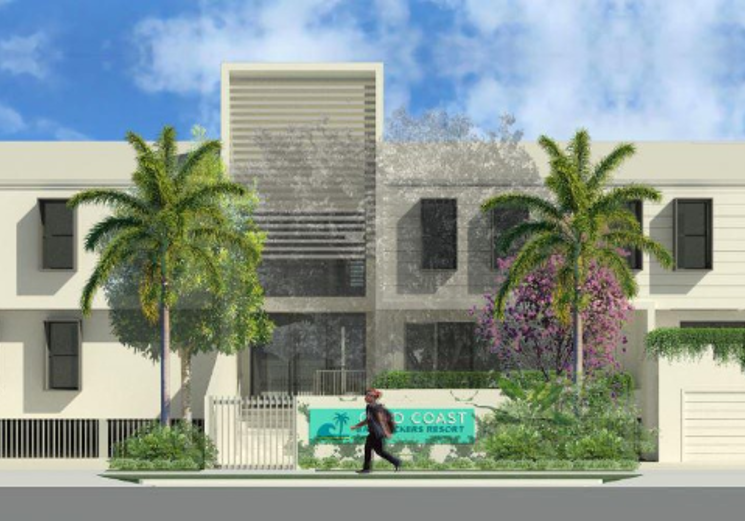
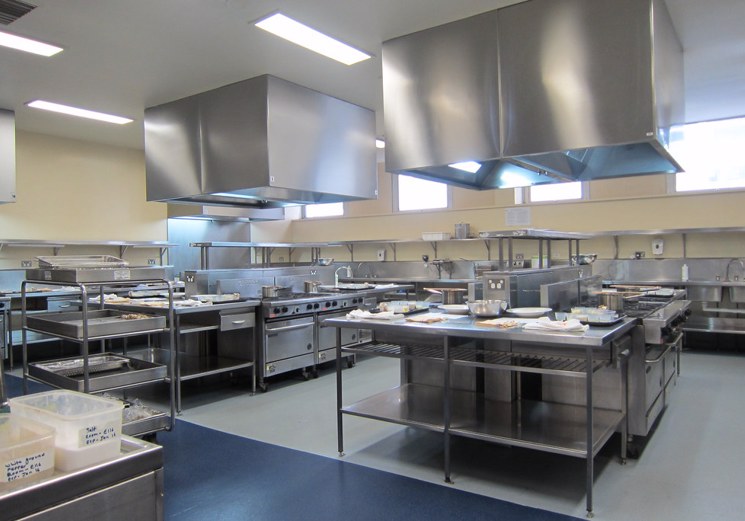
The project delivered significant upgrades and extensions to the club's hospitality, gaming, administration and back-of-house facilities, including the alfresco gaming area, main entry, staff administration offices and loading facilities, together with refurbishment of key internal spaces and the commercial kitchen.
A key project challenge was delivering the redevelopment within a fully operational venue. Through careful planning, service staging and close stakeholder coordination, the works were successfully integrated with minimal disruption to club operations, ensuring members and staff could continue using the facility throughout construction.
erbas™ | erbas™ SUSTAIN provided integrated electrical, hydraulic, fire protection and sustainability engineering services from design through to delivery. By adopting a coordinated multidisciplinary approach, we helped the client reduce project risk, maintain operational continuity, improve asset performance and create a more resilient, efficient facility for the future.
Key Building Services
- Assessment and integration of existing services infrastructure
- Electrical infrastructure upgrades and capacity assessments
- Power, lighting, exit and emergency lighting systems
- Fire detection, alarm, hydrant and hose reel upgrades
- Hydraulic services upgrades for bar, kitchen, amenities and back-of-house facilities
- Roof drainage, gutter and downpipe design for building extensions
- Sustainability consulting and NCC Section J compliance
- Staged building services implementation to support ongoing club operations
Client Benefits
- Maintained business continuity throughout construction, minimising disruption to members, patrons and staff
- Future-proofed infrastructure with upgraded services capacity to support future expansion and operational demands
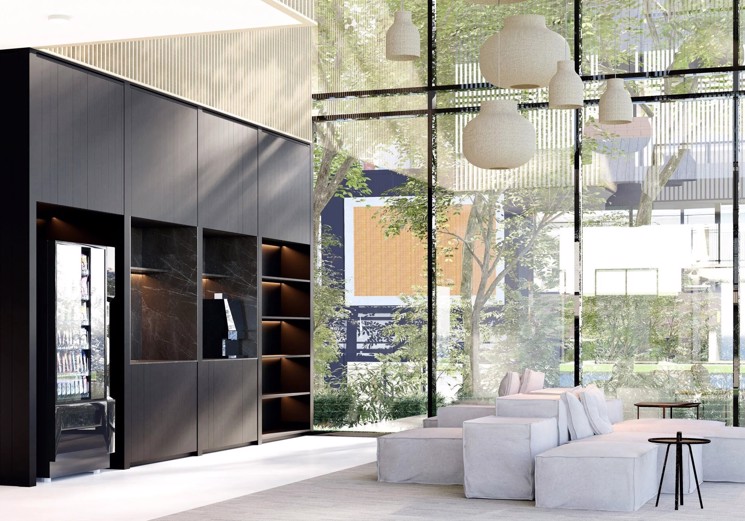
- Enhanced member and visitor experience through improved hospitality, gaming and arrival spaces
- Reduced operational risk through coordinated upgrades to critical electrical, hydraulic and fire services
- Improved energy performance and compliance, supporting lower operating costs and long-term asset value
- Integrated engineering delivery, providing a streamlined design process and reducing coordination risks during construction
Project Outcome
The redevelopment delivers a more functional, efficient and welcoming venue that supports both current operational requirements and future growth ambitions. Through close collaboration with the client, architect and builder, erbas™ delivered coordinated engineering solutions that enhanced performance, reduced risk and created lasting value for the club and its members.
Photos courtesy of Abeo Architects.