Education – Primary & Secondary Schools, erbas™ SUSTAIN, Childcare
Westmead Catholic Community Precinct
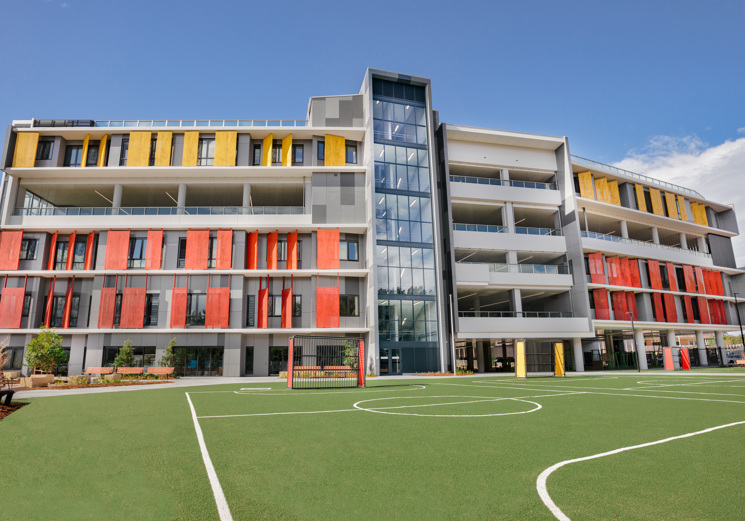
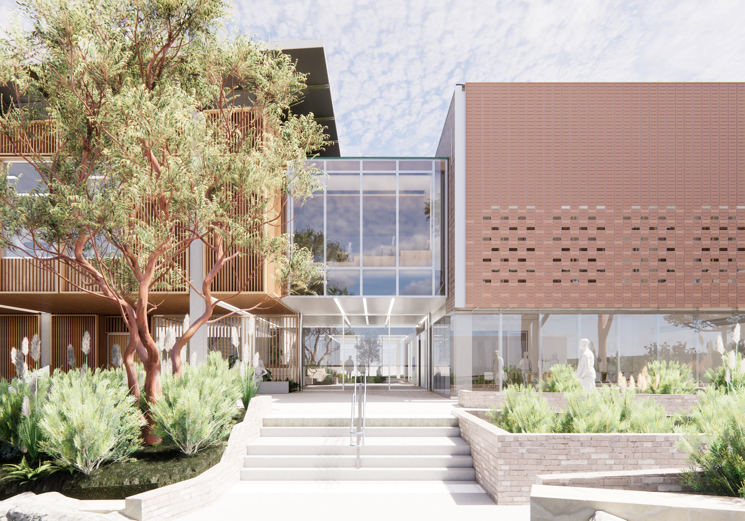
After contributing to the design process since 2019, we've played a key role in delivering this state-of-the-art education facility within the Westmead Catholic Community precinct.
Location
NSW
Client
Catholic Schools Parramatta Diocese
Project Manager
WINIM
Architect
Alleanza Architecture
Builder
Kane Constructions
Landscape Designer
GROUND iNK Landscape Architects
Our Services
Mechanical Electrical Hydraulic Fire Lift Sustainability
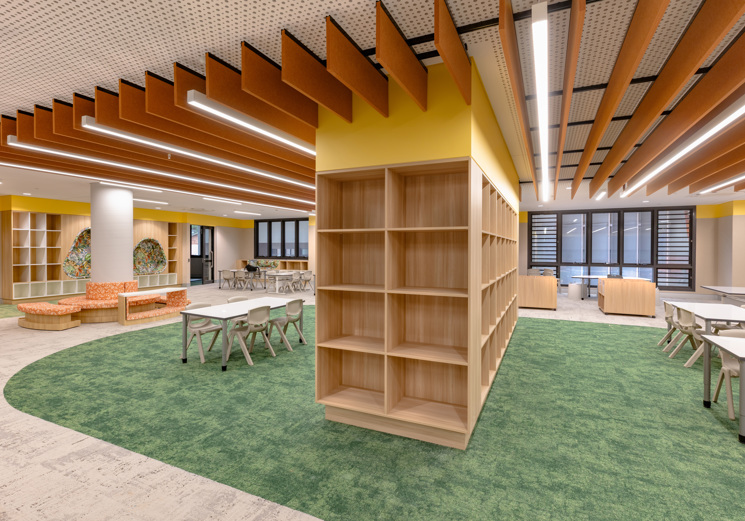
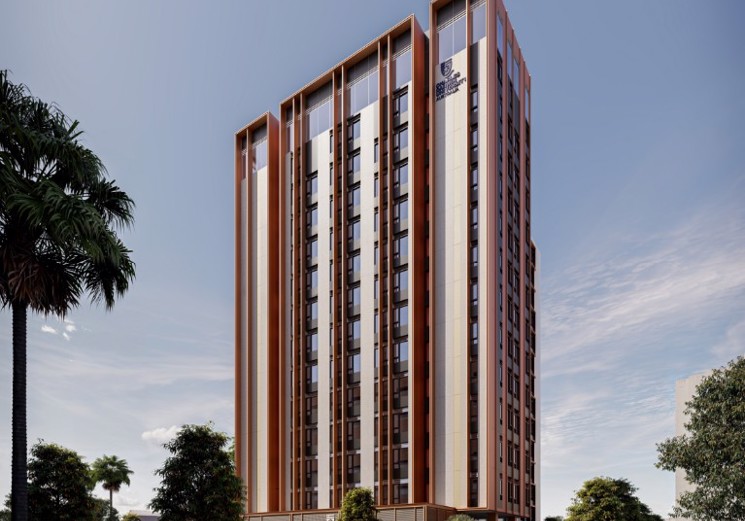
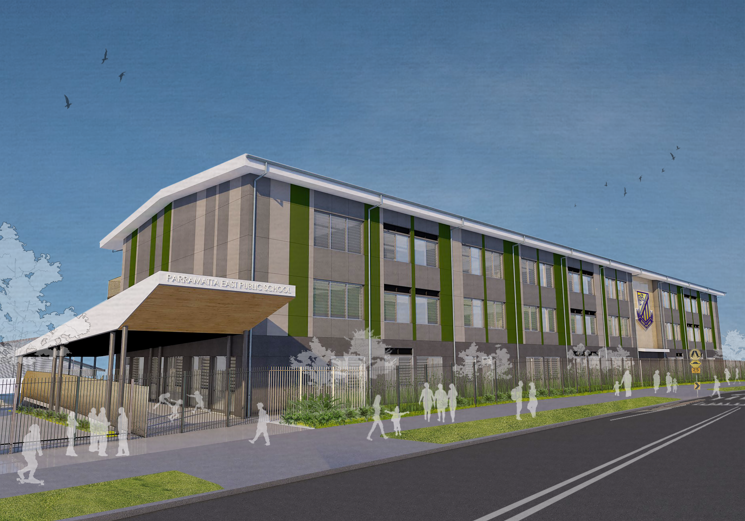
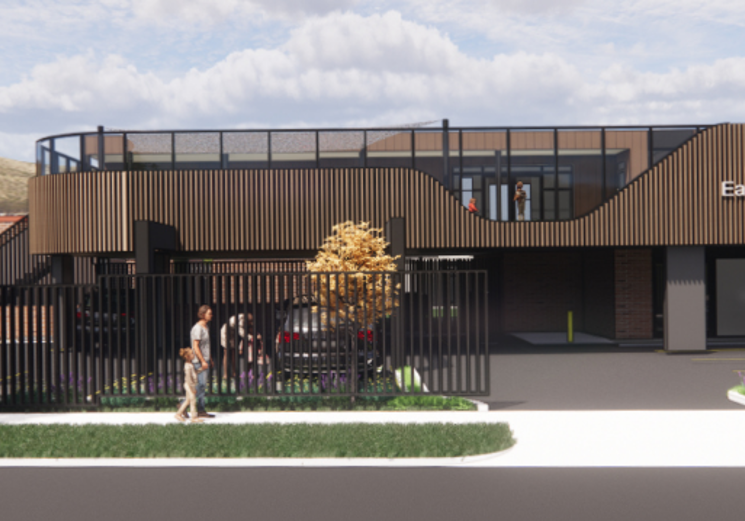
The project delivers a contemporary six-storey education facility for Mother Teresa and Sacred Heart Primary Schools, providing modern learning environments. Designed to accommodate approximately 1,680 students, the project is targeting Green Star Buildings v1.0 4-Star certification.
Key features include:
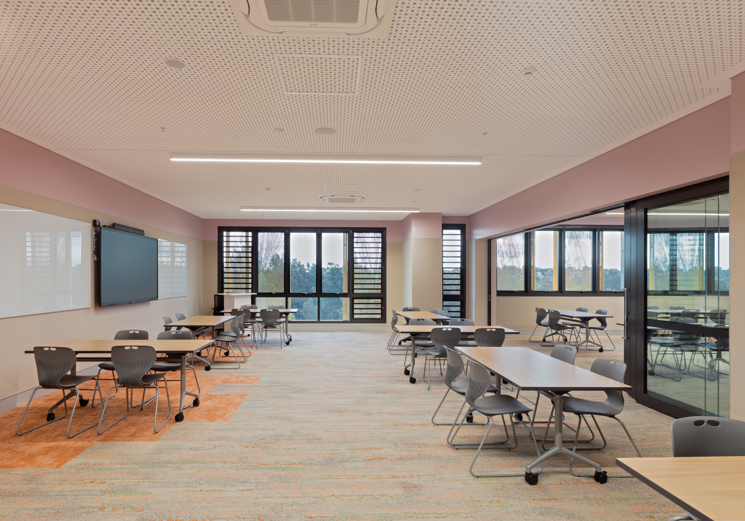
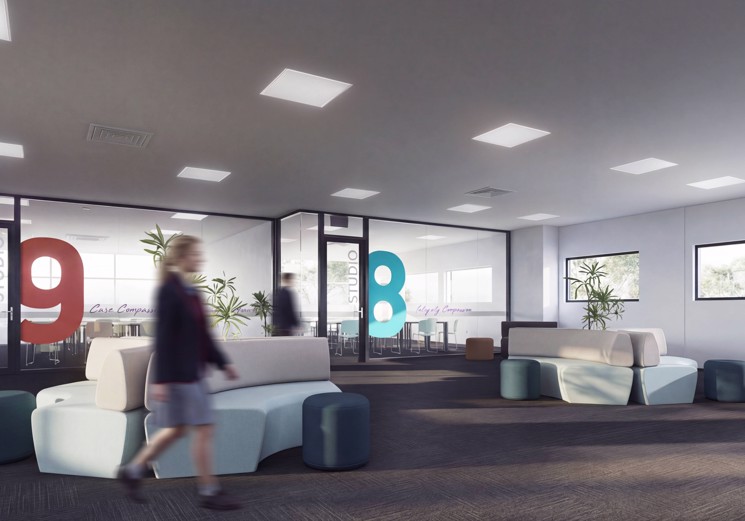
- Flexible classrooms and collaborative breakout spaces
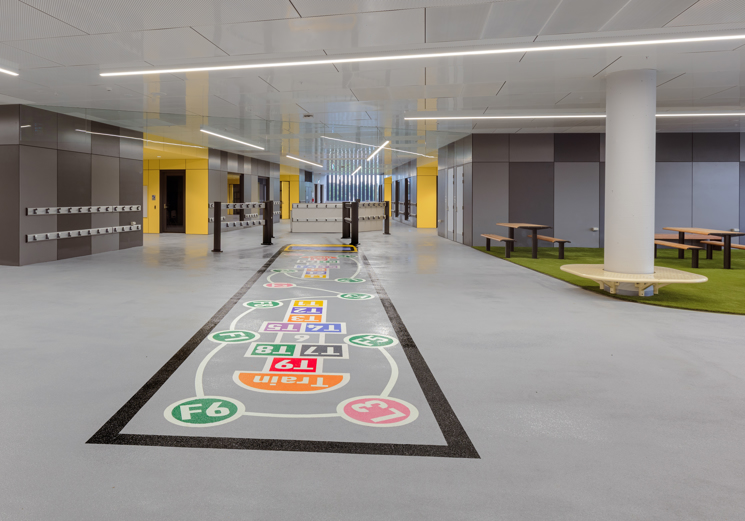
- Rooftop play area and covered outdoor learning spaces
- Canteen, amenities, and support facilities
- Upgraded precinct infrastructure to support future growth
Effective Microclimatic Responsive Passive Design
As the building industry continues its transition towards net zero, reducing operational carbon emissions remains a key priority for new developments across Australia. While energy-efficient building services systems and renewable energy technologies are important, passive design remains one of the most effective and cost-efficient ways to reduce energy demand. Following the zero carbon hierarchy, it is generally preferable to minimise energy demand through passive design before considering active systems and renewable energy generation. Early stage passive design analysis can identify opportunities to reduce future operational energy consumption, potentially reducing the capacity requirements of building services systems while maintaining the same performance outcomes.
Effective passive design requires a balance between energy efficiency and occupant comfort. There is no universal solution, as the appropriate design response varies according to local microclimate, building function and surrounding context. This is particularly relevant in Australia, where seven climate zones are recognised under the NCC, each presenting different environmental challenges and opportunities.
Through analysis of the local microclimate, site context and building energy profiles, natural ventilation was identified as a key passive design strategy. The design aims to reduce cooling energy demand while enhancing indoor environmental quality through increased access to fresh air. Vertical louvre shading has been incorporated to reduce summer solar heat gains while maintaining access to beneficial winter solar exposure. Strategic window locations and internal planning also facilitate effective airflow through the learning spaces in response to prevailing seasonal wind conditions.
erbas™ SUSTAIN worked closely with the project team to evaluate and optimise these passive design opportunities through building physics modelling including dynamic annual energy modelling. Under the Green Star energy performance framework, the project is targeting more than 30% energy savings compared with reference practice, with natural ventilation contributing significantly to this outcome.
This project demonstrates that low carbon building design is not only about incorporating more efficient technologies or renewable energy systems. Equally important is designing buildings that respond to their local environment and minimise energy demand through well considered passive design strategies.