Residential
The Grand Parade Ramsgate
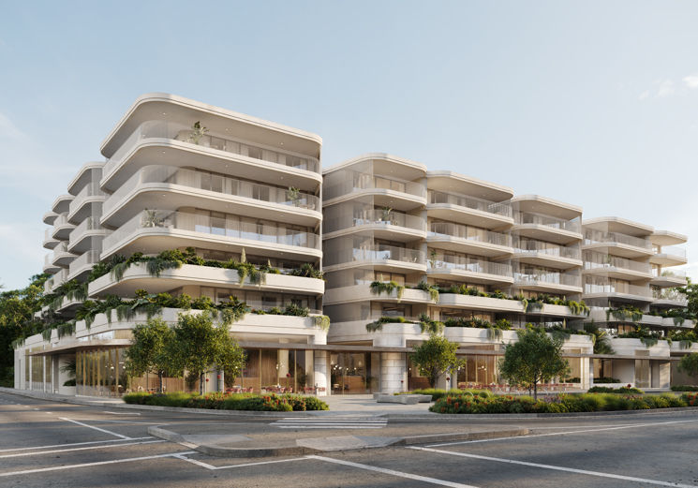
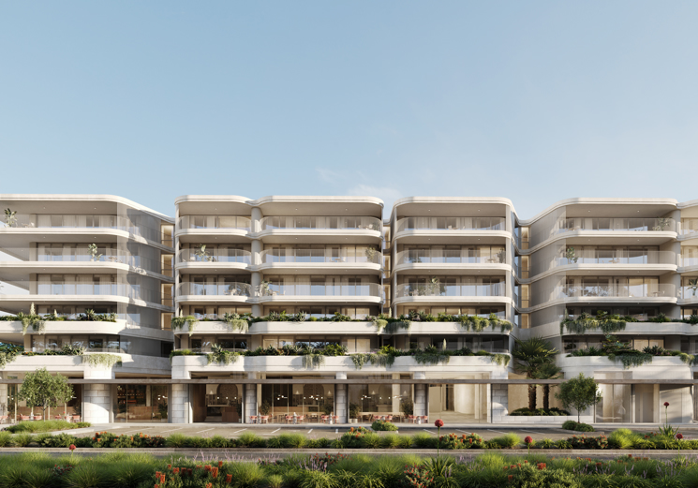
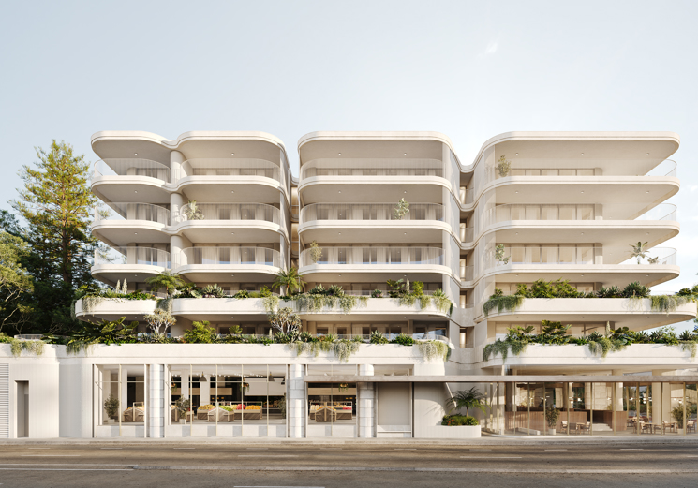
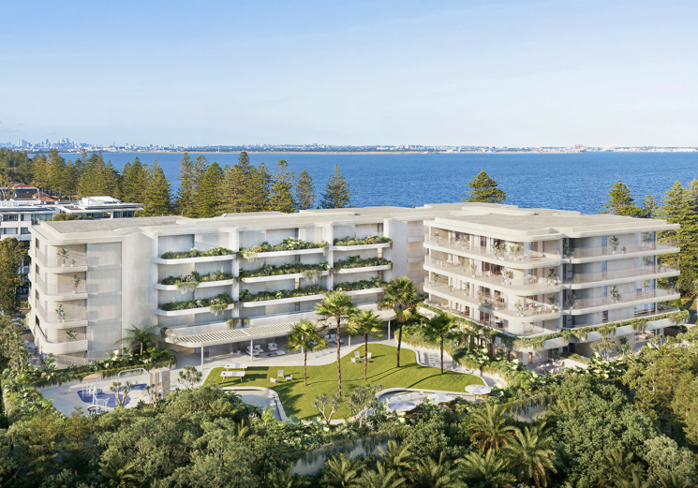
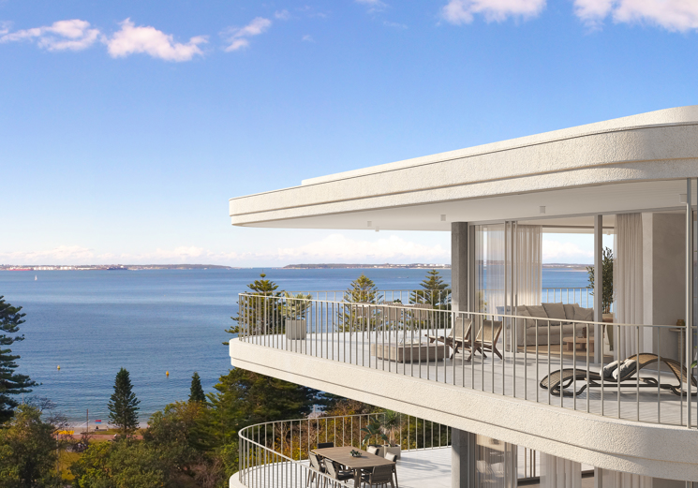
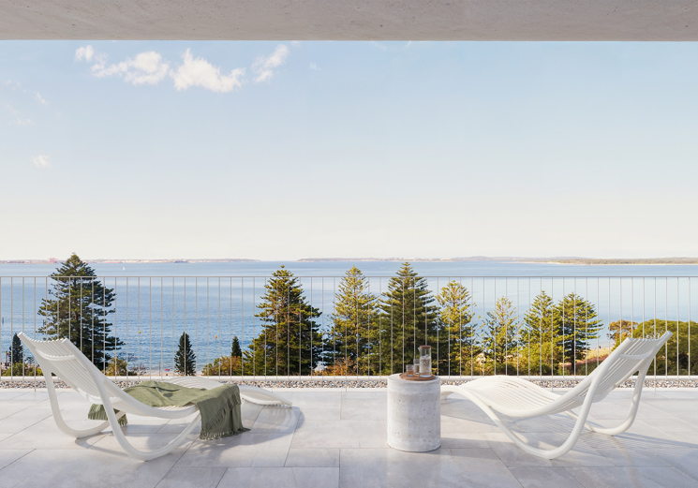
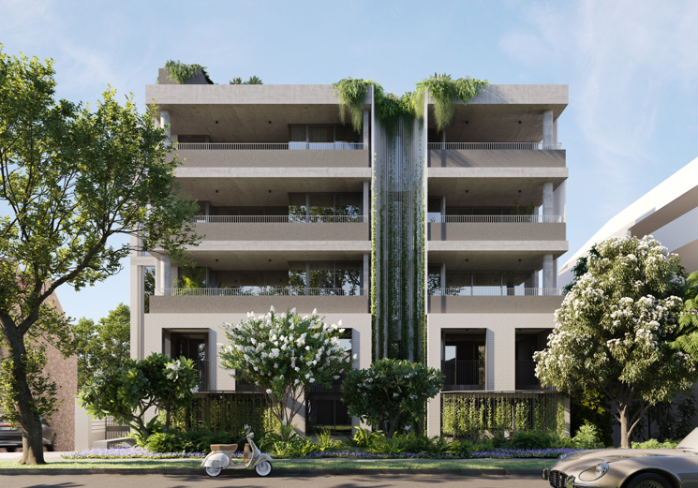
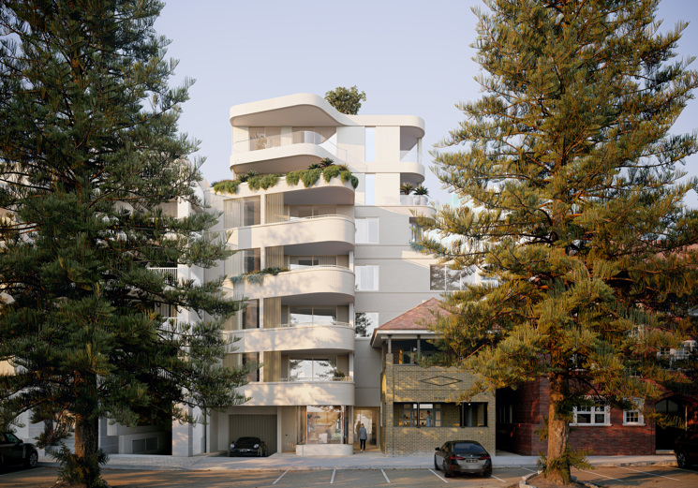
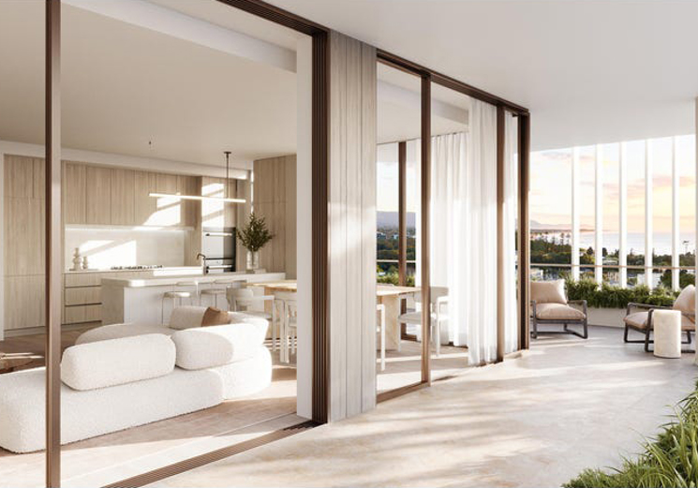
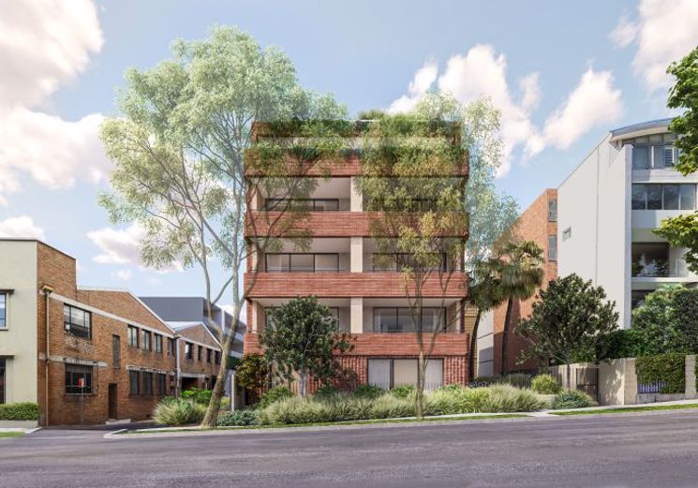
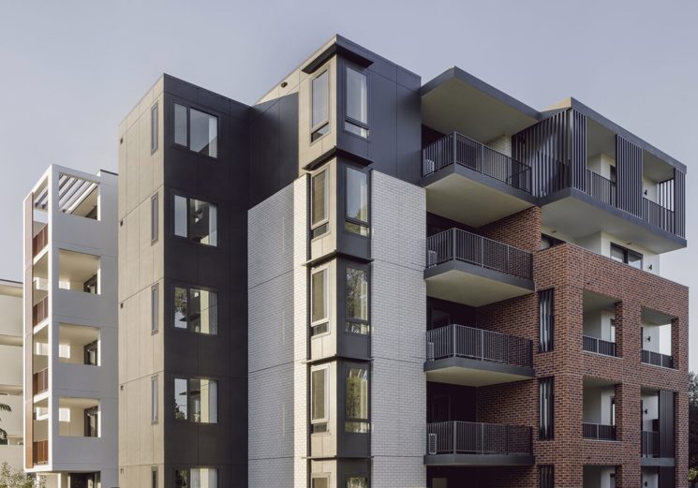
The Grand Parade, Ramsgate is a 50-unit residential development in NSW comprising three basement levels, five levels of residential accommodation, and ground-floor retail including a supermarket.
Location
NSW
Client
Bronxx
Architect
fjcstudio
Builder & Developer
Bronxx
Our Services
Mechanical Electrical Hydraulic Fire
erbas™ delivered multidisciplinary building services engineering for the project, working across the spatial planning, design development, tender and construction documentation phases. Our engineers developed coordinated services solutions across the residential, retail and basement components of the development, including the full fitout of the tenancy.
Building Services Deliverables
- Mechanical services including ducted VRF air conditioning, mechanical ventilation, car park ventilation, retail base-build provisions, stair pressurisation, bathroom, laundry and kitchen exhaust systems, garbage room ventilation, and fire pump room ventilation.
- Electrical services including main switchboard and consumer mains, metering and distribution, general power, internal and external lighting, communications infrastructure, emergency and exit lighting, security, access control, CCTV, master antenna television, public address, audio/video intercom and photovoltaic system provisions.
- Hydraulic services including sanitary plumbing, drainage and vent systems, hot and cold-water services, natural gas supply and reticulation, trade waste, rainwater reuse and above-ground stormwater drainage.
- Fire protection services including fire hydrant, hose reel and sprinkler systems, automatic fire detection, fire extinguishers, fire drencher systems and occupant warning systems.
- Full services fitout for the tenancy, incorporating the required mechanical, electrical, hydraulic and fire protection systems to support the supermarket's operational requirements.
The project required detailed multidisciplinary coordination across the residential, retail and basement areas, with building services designed to integrate within the available spatial constraints while supporting the different operational requirements of the development.
Renders courtesy of Bronxx