Residential
31–33 Shepherd Street, Liverpool
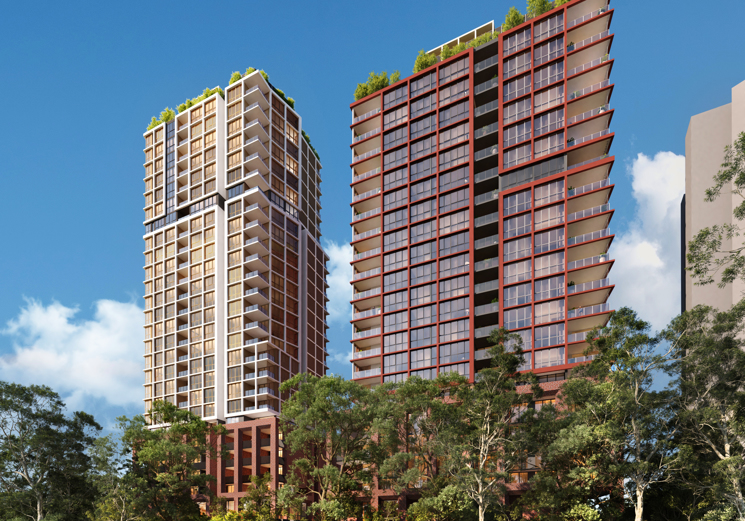
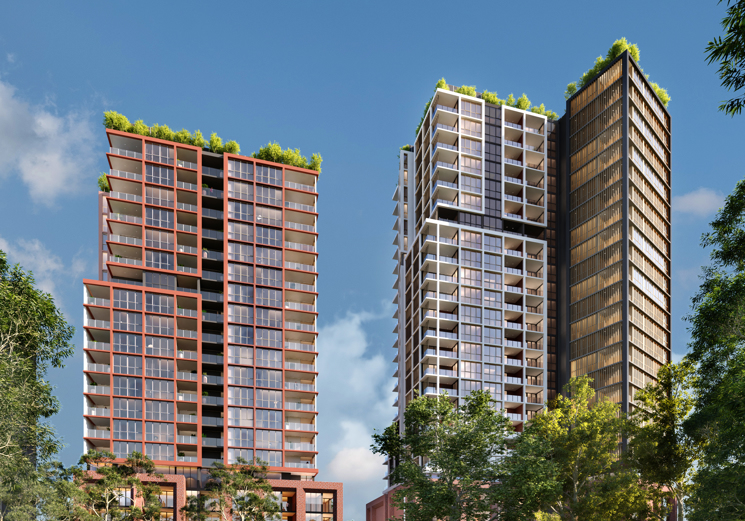
The 31–33 Shepherd Street residential development forms part of the ongoing urban renewal of Liverpool, NSW, introducing new residential accommodation within the growing Liverpool city centre.
Location
NSW
Client
Lateral Estate
Architect
Mosca Pserras Architects
Builder
Waterside Constructions
Our Services
Mechanical Hydraulic Fire
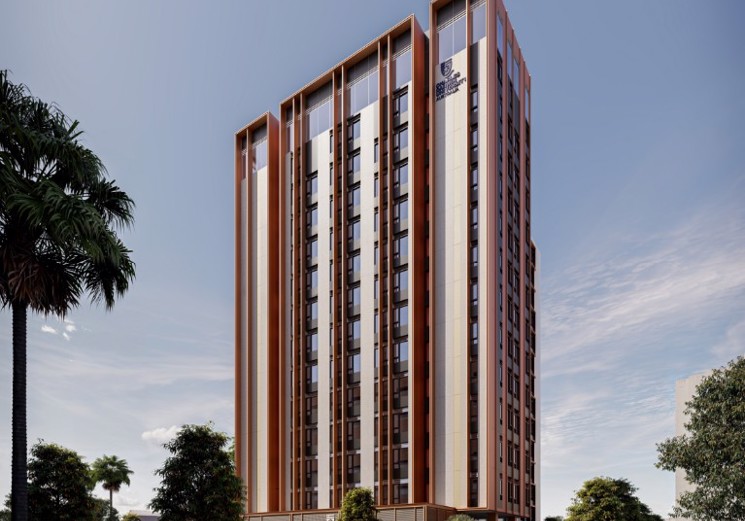
Building A comprises 149 residential apartments supported by four levels of basement car parking. The development requires coordinated building services design to support residential amenity, building functionality and essential safety systems throughout the apartments and associated basement facilities.
erbas™ | erbas™ SUSTAIN was commissioned by Lateral Estate Pty Limited to provide mechanical, hydraulic and fire services design for Building A, supporting the integration of essential building infrastructure through multidisciplinary coordination.
Building Services Deliverables
- Mechanical services including air conditioning, mechanical ventilation, basement car park ventilation, and ventilation to building lobbies.
- Hydraulic services including sanitary plumbing, drainage and vent pipework, hot and cold water supply, roof drainage, natural gas, trade waste and rainwater harvesting.
- Fire protection services including fire hydrant systems, hose reels, automatic fire detection and alarm systems, sprinkler systems, wall-wetting sprinklers where required, and portable fire extinguishers.
The building services design addresses the requirements of Building A’s residential apartments and basement car parking. Coordination between disciplines supports the integration of essential services throughout the building.
Renders courtesy of Lateral Estate & indicative only.