Sports & Recreation
Bega Sports Complex
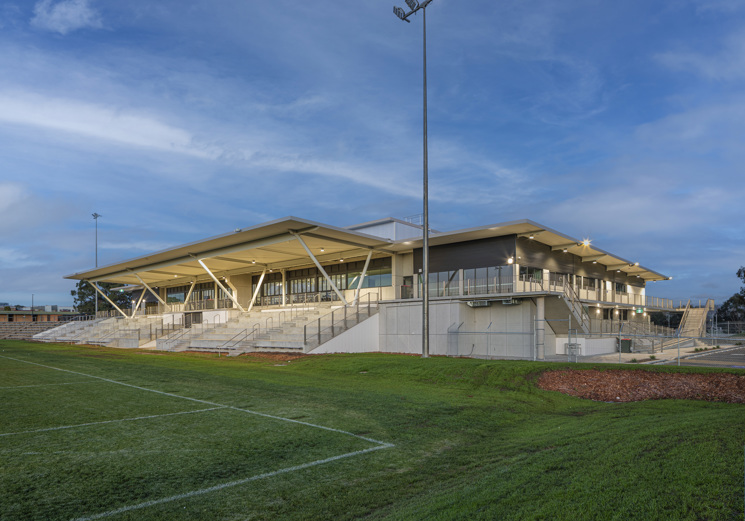
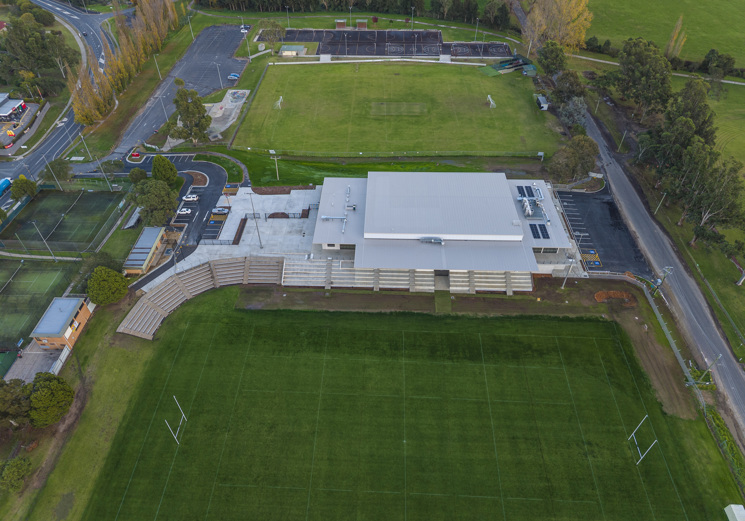
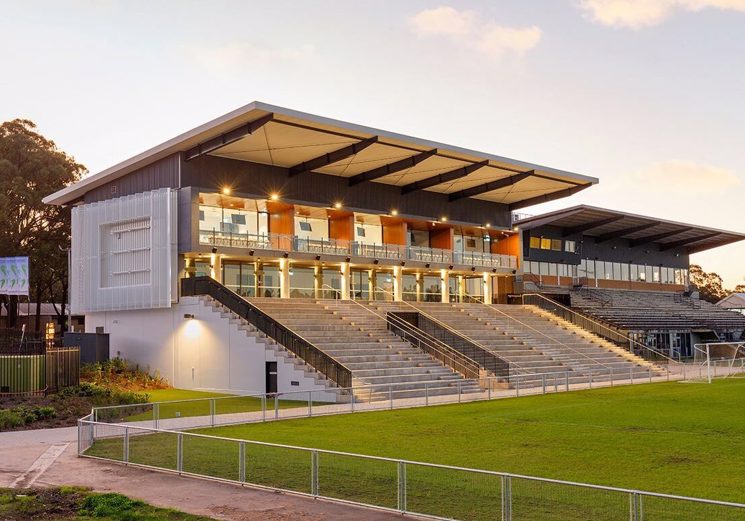
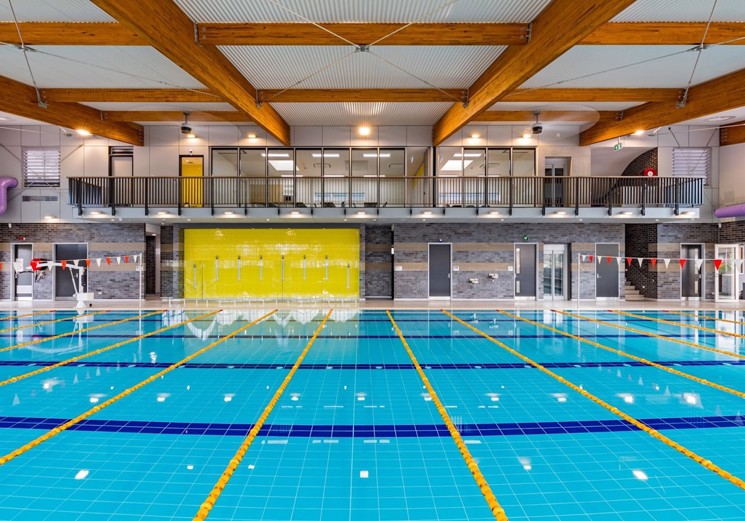
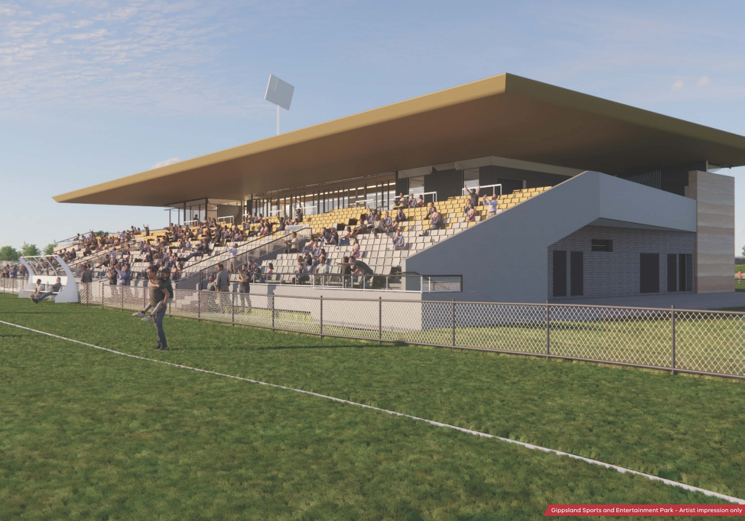
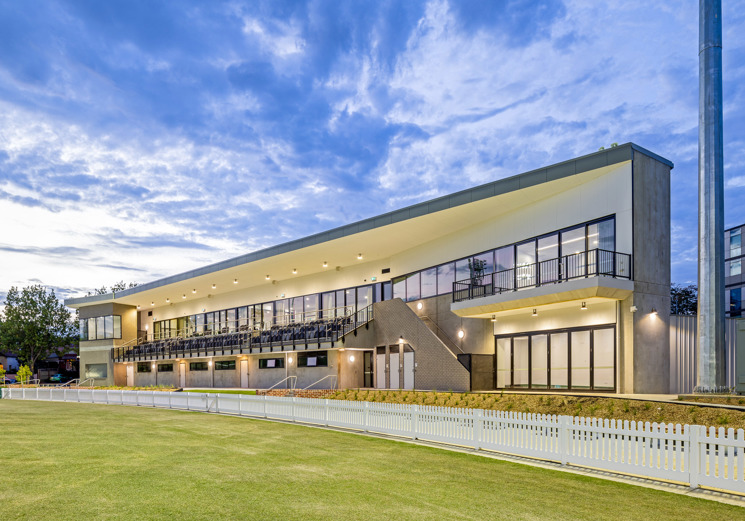
The Bega Sports Complex delivers a modern indoor sporting and community facility for the Bega Valley region, providing a dedicated venue for basketball, recreation, and community events.
Location
NSW
Client
Bega Valley Shire Council
Architect
Facility Design Group
Builder
Monarch Building Solutions
Our services
Mechanical, Electrical, Hydraulic, Fire
Developed for Bega Valley Shire Council, the facility offers contemporary sporting, recreational, and community spaces that support local participation and regional events.
erbas™ | erbas™ SUSTAIN delivered the mechanical, electrical, hydraulic, and fire engineering services for the project, working closely with the project team throughout the design and documentation phases. Our engineers developed coordinated building services solutions that responded to the site's flood overlay constraints while supporting the operational requirements of the facility.
Building Services Deliverables
- Mechanical services including air conditioning, mechanical ventilation, and kitchen exhaust systems. The court areas were designed with large-volume air displacement solutions rather than energy-intensive refrigerated systems.
- Electrical services including power distribution, lighting, communications infrastructure, security systems, emergency and exit lighting, access control, and solar PV provisions.
- Provision of power and control cable pathways for oval lighting projects being delivered in parallel.
- Hydraulic services including hot and cold water systems, sanitary plumbing and drainage for showers, canteens, commercial kitchens, and irrigation points, together with trade waste, rainwater harvesting, and fire hydrant and hose reel systems.
- Fire services including fire hydrant, hose reel, and portable fire extinguisher systems.
Facility Components
- Indoor basketball stadium with spectator seating.
- Multipurpose community spaces.
- Player change facilities and amenities.
- Kiosk facilities.
- Supporting administration and operational spaces.
The project presented several delivery and site-specific challenges. Flood overlay constraints significantly influenced the building services design, requiring electrical systems to incorporate elevated distribution boards, appropriate mounting heights for power outlets, bunded lower-ground areas, and carefully coordinated conduit pathways. These measures contributed to a resilient, practical, and future-ready community facility that will serve the Bega Valley for many years to come.
Photos courtesy of Phillip Hayson and Monarch Building Solutions.